
Address
28 Simmons Street, Millerton, NY
Price
$ 625,000
Property Attributes
- MLS#20264387
- TypeSingle Family
- Listing Status Pending
- CountyDutchess
- CityMillerton
- AreaNortheast
- NeighborhoodOther
- Zip12546
- StyleFarmhouse
- Year Built1870
- Taxes$ 5882
- Price$ 625,000
- Bedrooms4
- Full Bathrooms2
- Half Bathrooms1
- Sqr Footage2888
- Lot Size0.33 Acres
Data Source:
Ulster County MLS
Property Description
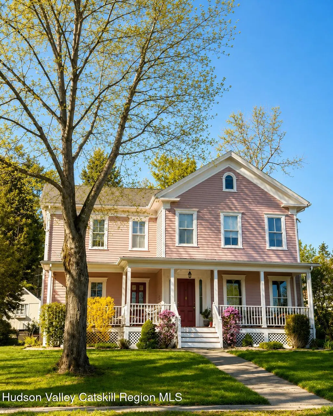
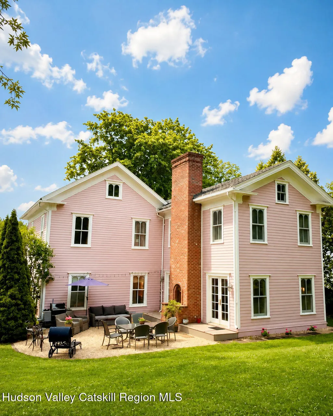
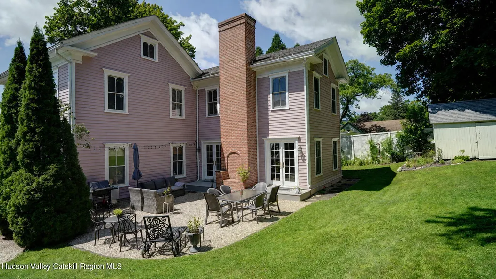
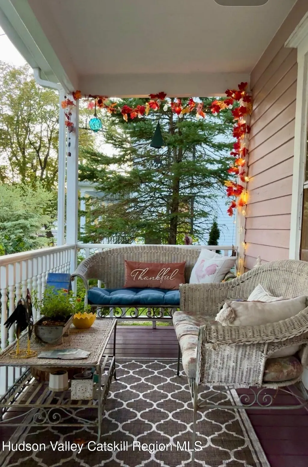
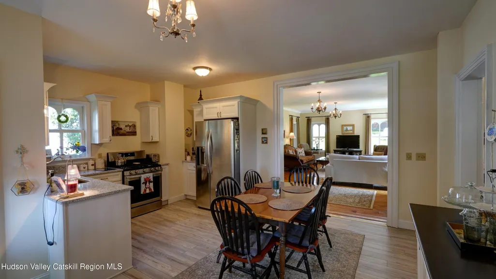
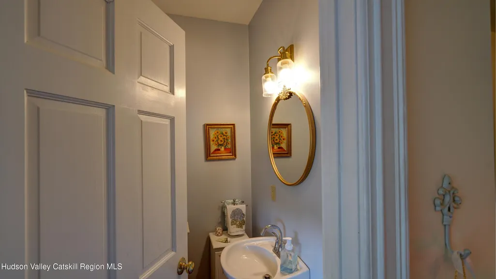
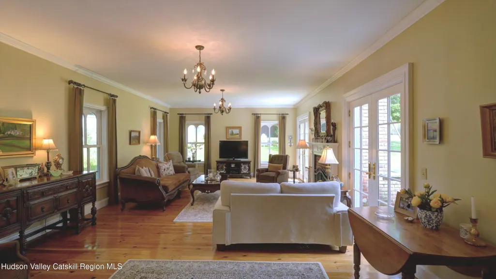
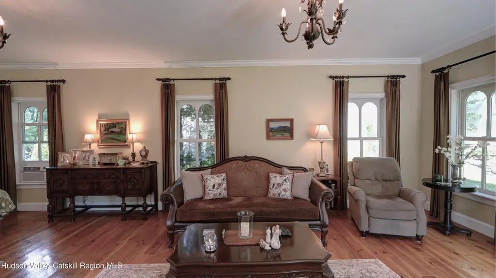
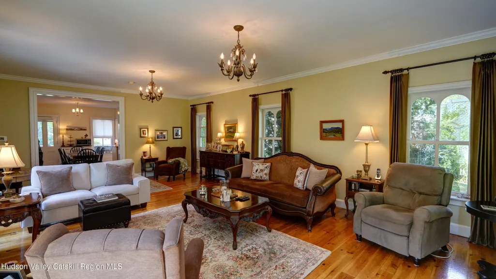
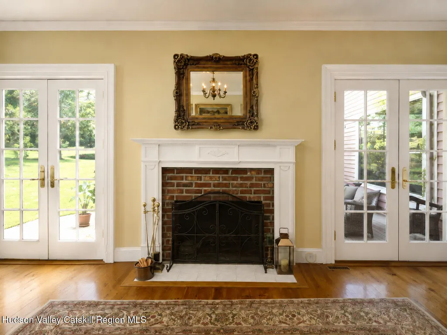
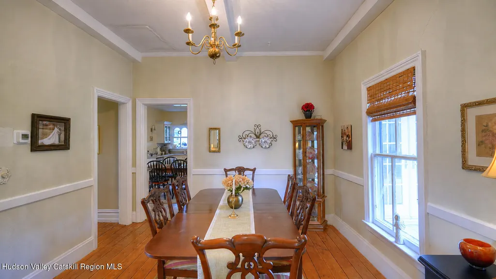
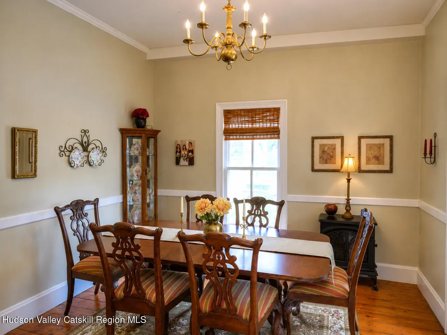
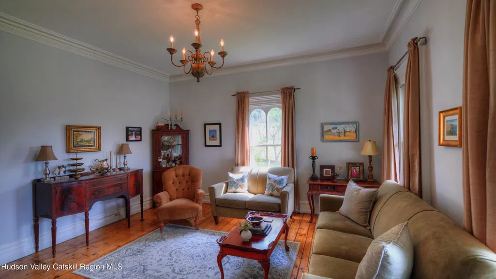
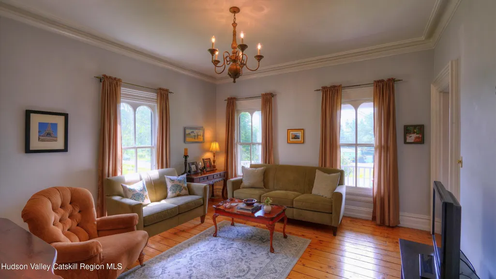
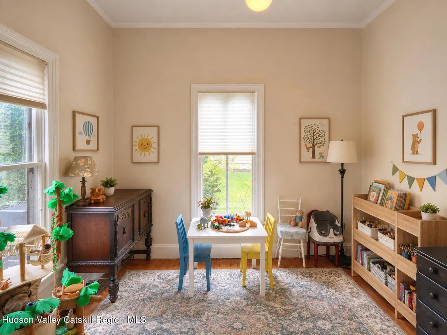
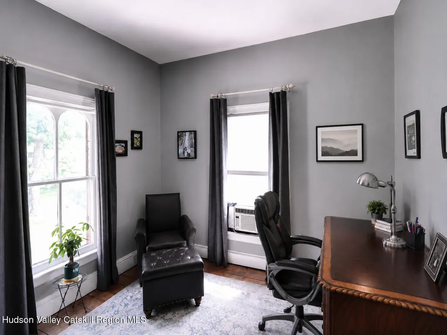
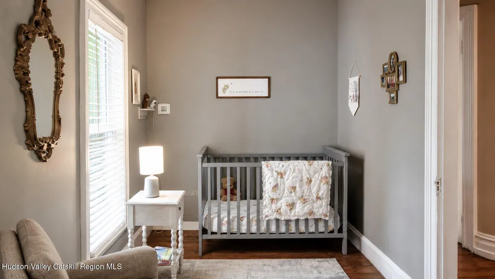
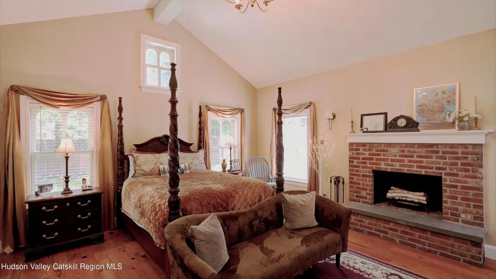
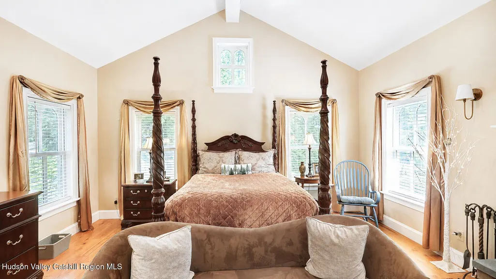
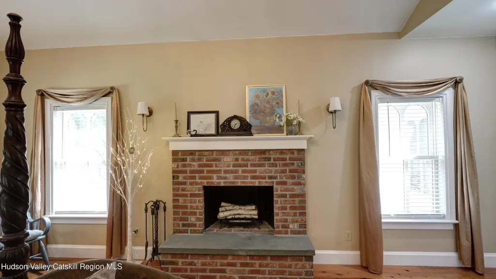
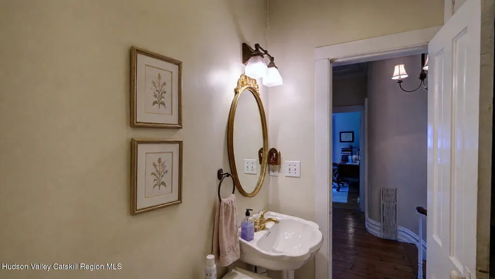
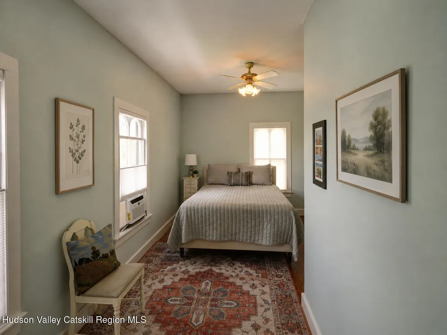
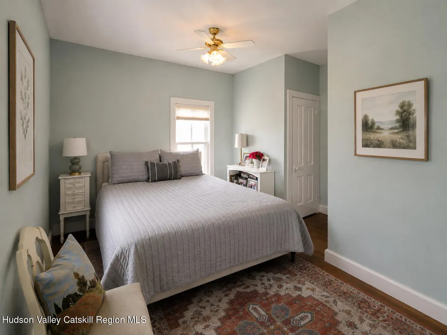
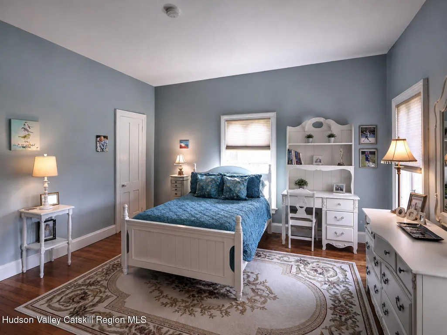
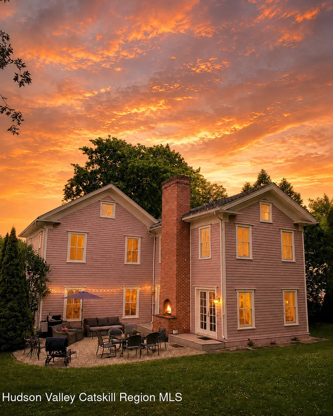
In the heart of Millerton, where charm, history, and community come together, this distinctive 1870 residence offers approximately 2,888 square feet of warm and gracious living space. Thoughtfully expanded in 2008, the home features four bedrooms, two full baths, and a conveniently located half bath on the first floor, blending original character with spaces designed for modern living. The addition introduces a spacious, light-filled living room with hardwood floors, multiple windows, and a wood-burning brick fireplace. Generous yet welcoming, it is a natural gathering place for relaxed evenings, time with family and friends, and effortless entertaining. The primary bedroom is a retreat of its own, distinguished by high ceilings, beautiful proportions, and a second wood-burning brick fireplace. Three additional bedrooms provide space for family, guests, a home office, or creative pursuits, while the finished basement adds valuable extra living space for recreation, work, or relaxation. Outside, a covered front porch welcomes you home, while the rear deck, private backyard, and bluestone patio with an outdoor brick fireplace create inviting spaces for morning coffee, outdoor dining, and evenings beneath the trees. Millerton's cafés, restaurants, shops, The Moviehouse, village park, and Harlem Valley Rail Trail are all within a short distance. Rich in character and thoughtfully expanded, this special home offers historic beauty, modern comfort, and the ease of life in a close-knit village community.
| Elementary School |
|---|
| Webutuck Elementary School Elementary School |
| Price History | |
|---|---|
| 8/3/2026 | Listed $625,000 |
General Features
| Sewer | Septic Tank |
|---|---|
| Heating | Baseboard,Fireplace(s),Radiant |
| Utilities | Cable Connected,Electricity Connected,Propane |
| Roof | Asphalt,Shingle |
| Appliances | Water Softener,Water Heater,Washer/Dryer,Stainless Steel Appliance(s),Refrigerator,Propane Cooktop,Oven,Microwave,Gas Oven,Dryer,Dishwasher,Cooktop |
| Zoning | R20,000 |
| Patio/Porch Features | Covered,Patio,Porch |
| Architectural Style | Farmhouse |
| Pool Features | Above Ground |
| Construction Materials | Clapboard,Wood Siding |
| Year Built | 1870 |
| Electric | 100 Amp Service |
| View | Neighborhood |
| Stories Count | 2 |
| Township | Other |
| Levels | Two |
| Property Subtype | Single Family Residence |
| Community Features | Sidewalks |
| County | Dutchess |
| New Construction | true |
| Property Type | Residential |
| HOA | false |
| Attached Garage | false |
| Subdivision Name | Other |
| Garage Y/N | false |
| Other Structures | Shed(s),Storage |
| Total Rooms | 10 |
| Full Baths | 2 |
| Status | Pending |
| City | Millerton |
| Senior Community Y/N | false |
| High School District | Webutuck Central School District |
| Zoning Description | R-20,000 Residential District; minimum 20,000 sq. ft. lot area per dwelling unit. |
| MLS Area | Northeast |
| Lot Size Units | Acres |
| Lot Size Square Feet | 14374.8 |
| Elementary School | Webutuck Elementary School |
| Tax Annual Amount | 5882 |
| Property Condition | Updated/Remodeled |
| MLS Area Minor | Northeast |
| Structure Type | House |
| Standard Status | Pending |
| Tax Assessed Value | 407200 |
| Tax Lot | 438341 |
| Legal Description | Section 7271, Block 14, Lot 438341 |
| Senior Community | false |
| New Construction | true |
Interior Features
| Interior Amenities | Beamed Ceilings,Chandelier,High Ceilings,Natural Woodwork,Storage,Other |
|---|---|
| Basement | Concrete,Finished |
| Flooring | Hardwood,Tile |
| Total Fireplaces | 3 |
| Fireplace Features | Bedroom,Living Room,Outside |
| Basement (Y/N) | true |
| Heating Y/N | true |
| Window Features | Double Pane Windows |
| Fireplace Y/N | true |
| Above Grade Finished Area | 2888 |
| Half Baths | 1 |
| Laundry Features | Common Area,In Hall |
| Total Bedrooms | 4 |
| Total Baths | 3 |
Exterior Features
| Exterior Amenities | Garden,Private Entrance,Private Yard,Other |
|---|---|
| Fencing | Back Yard,Wire,Wood |
| Parking Features | On Site,On Street,Off Street,Driveway |
| Lot Features | Back Yard,Front Yard,Garden,Near Public Transit,Private |
| Water Source | Public |
| Lot Size Area | 0.33 |
| Foundation Details | Stone |
| Spa | false |
| Building Area Total | 2888 |
| Lot Dimensions | 14,375 sq. ft |
| Lot Size Acres | 0.33 |
| Road Surface Type | Asphalt |
| Waterfront Y/N | false |
| Door Features | French Doors |
| Road Frontage Type | Municipal Road |
| Other Equipment | Other |
Amenities
- Foreclosure
- Views
- Short Sale
- New Construction
- Adult 55+
- Lease To Own
- No HOA Fees
- Furnished
- Primary On Main
- Air Conditioning
- Seller Finance
- Green
- Fixer Upper
- Horse
- Golf
- Fireplace
- Deck
- Garage
- Basement
- Pool
Property vs Single Family Average in 12546
Price
Taxes
Year Built
In The Neighborhood
Open House
Poughkeepsie
$ 675,000
- Type
- Single Family
- Size
- 2,886 SqFt
- Rooms
- 4 Beds + 3 Baths
Listed by: Upstate Down
Ghent
$ 699,000
- Type
- Single Family
- Size
- 1,575 SqFt
- Rooms
- 3 Beds + 2.5 Baths
Listed by: Alan Weaver, Lic. RE Broker
Saugerties
$ 379,000
- Type
- Single Family
- Size
- 1,480 SqFt
- Rooms
- 3 Beds + 2 Baths
Listed by: eRealty Advisors, Inc.
Fleischmanns
$ 850,000
- Type
- Single Family
- Size
- 1,496 SqFt
- Rooms
- 3 Beds + 2.5 Baths
Listed by: Coldwell Banker Village GreenN
Ellenville
$ 250,000
- Type
- Single Family
- Size
- 987 SqFt
- Rooms
- 3 Beds + 1 Baths
Listed by: Lucille Hand Real Estate
Wallkill
$ 675,000
- Type
- Single Family
- Size
- 2,559 SqFt
- Rooms
- 4 Beds + 2.5 Baths
Listed by: eXp Realty, LLC
New Paltz
$ 750,000
- Type
- Single Family
- Size
- 2,658 SqFt
- Rooms
- 4 Beds + 2 Baths
Listed by: Howard Hanna Rand Realty
Kerhonkson
$ 2,000,000
- Type
- Single Family
- Size
- 2,103 SqFt
- Rooms
- 4 Beds + 3.5 Baths
Listed by: Coldwell Banker Village Green
Cottekill
$ 779,000
- Type
- Single Family
- Size
- 2,648 SqFt
- Rooms
- 3 Beds + 2.5 Baths
Listed by: Keller Williams Valley Realty
Saugerties
$ 469,000
- Type
- Single Family
- Size
- 1,920 SqFt
- Rooms
- 3 Beds + 2 Baths
Listed by: Grist Mill Real Estate
Kinderhook
$ 409,900
- Type
- Single Family
- Size
- 1,580 SqFt
- Rooms
- 3 Beds + 2 Baths
Listed by: Berkshire Hathaway HomeService
Saugerties
$ 1,360,000
- Type
- Single Family
- Size
- 1,864 SqFt
- Rooms
- 3 Beds + 2 Baths
Listed by: Coldwell Banker Village GreenK
 The Greater Syracuse Association of REALTORS ®: The data relating to real estate on this web site comes in part from the Internet Data Exchange (IDX) Program of the CNYIS, powered by CNYIS. Real estate listings held by firms other than Weichert, Realtors® - The Spiesman Group - Kingston, are marked with the IDX logo and detailed information about them includes the Listing Broker's Firm Name. All information deemed reliable but not guaranteed and should be independently verified. All properties
 ©2019 Global Multiple Listing Service, Inc. The data relating to real estate on this website comes in part from the Internet Data Exchange program of the GMLS. All information is deemed reliable but not guaranteed and should be independently verified. All properties subject to prior sale, change, or withdrawal. Neither listing broker(s), GMLS shall be responsible for any typographical errors, misinformation, or misprints, and shall be held totally harmless from any damages arising from reliance
 The data relating to real estate on this web site comes in part from the Internet Data Exchange (IDX) Program of NYSAMLS. Real estate listings held by firms other than Weichert, Realtors® - The Spiesman Group - Kingston, are marked with the IDX logo and detailed information about them includes the Listing Brokers Firm Name.
Disclaimer: All information deemed reliable but not guaranteed and should be independently verified. All properties are subject to prior sale, change or withdrawal. Neither
The data relating to real estate on this web site comes in part from the Internet Data Exchange (IDX) Program of NYSAMLS. Real estate listings held by firms other than Weichert, Realtors® - The Spiesman Group - Kingston, are marked with the IDX logo and detailed information about them includes the Listing Brokers Firm Name.
Disclaimer: All information deemed reliable but not guaranteed and should be independently verified. All properties are subject to prior sale, change or withdrawal. Neither
 Information should be deemed reliable but not guaranteed, all representations are approximate, and individual verification is recommended. Copyright ©2018 All rights reserved. Last Update: September 12, 2026 7:09 PM UTC
 All information deemed reliable but not guaranteed. All properties are subject to prior sale, change or withdrawal. Neither listing broker(s) or information provider(s) shall be responsible for any typographical errors, misinformation, misprints and shall be held totally harmless. Listing(s) information is provided for consumer's personal, non-commercial use and may not be used for any purpose other than to identify prospective properties consumers may be interested in purchasing. The data relating
 OneKey® MLS required Copyright, Source of Data and Disclaimer for IDX display
Information Copyright 2026, OneKey® MLS. All Rights Reserved.
The source of the displayed data is either the property owner or public record provided by non-governmental third parties. It is believed to be reliable but not guaranteed. This information is provided exclusively for consumers' personal, non-commercial use.
The data relating to real estate for sale on this website comes in part from the
OneKey® MLS required Copyright, Source of Data and Disclaimer for IDX display
Information Copyright 2026, OneKey® MLS. All Rights Reserved.
The source of the displayed data is either the property owner or public record provided by non-governmental third parties. It is believed to be reliable but not guaranteed. This information is provided exclusively for consumers' personal, non-commercial use.
The data relating to real estate for sale on this website comes in part from the
