








Address
9 Chambers Road, West Park, NY
Price
$ 3,950,000
Property Attributes
- MLS#20251885
- TypeSingle Family
- Listing Status Active
- CountyUlster
- CityWest Park
- AreaEsopus
- Zip12493
- StyleArts & Crafts
- Year Built1891
- Taxes$ 51753
- Price$ 3,950,000
- Bedrooms9
- Full Bathrooms9
- Half Bathrooms3
- Sqr Footage10500
- Lot Size1.7 Acres
Data Source:
Ulster County MLS
Property Description
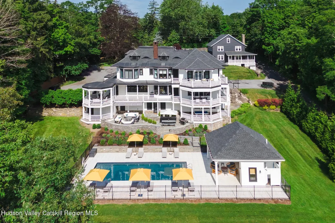
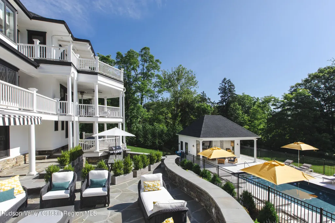
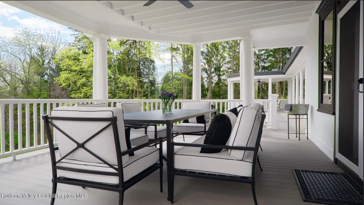
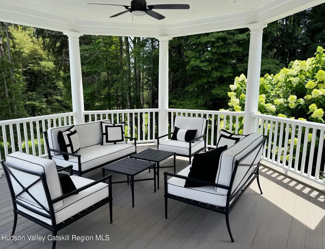
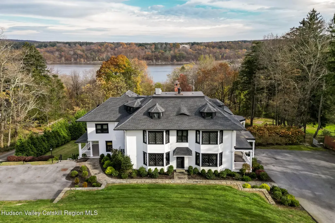
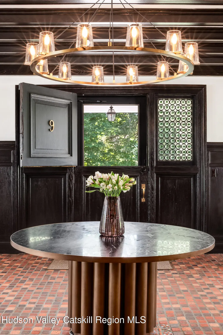
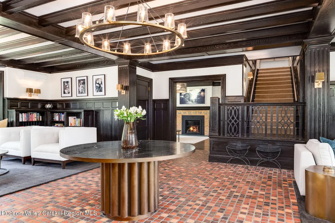
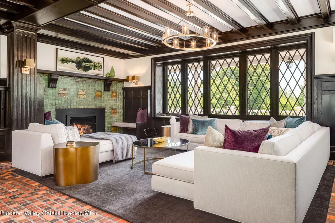
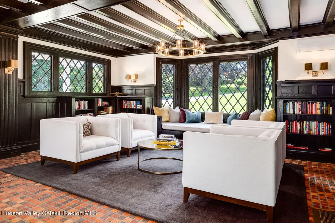
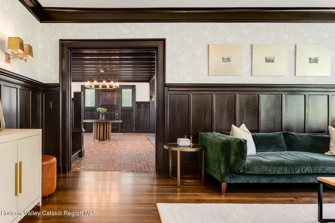
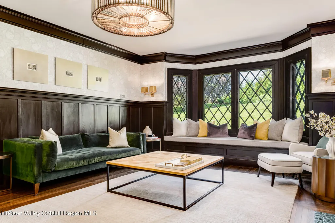
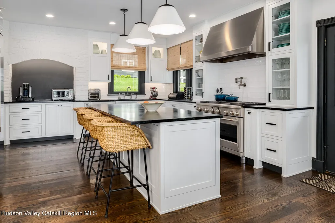
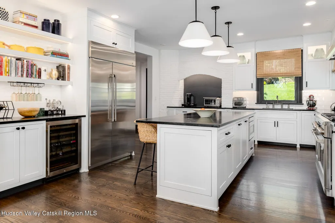
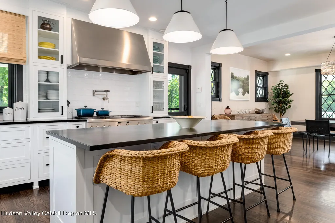
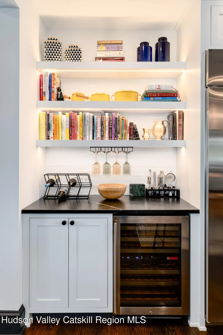
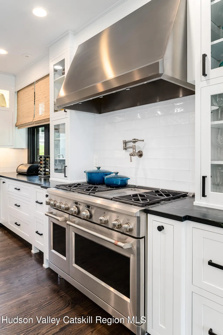
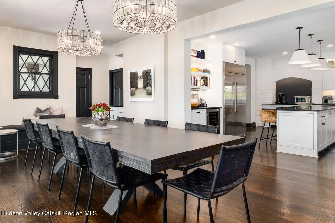
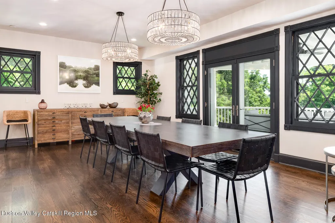
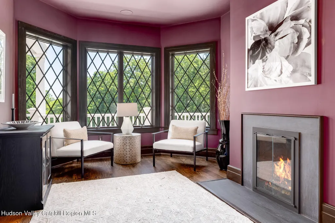
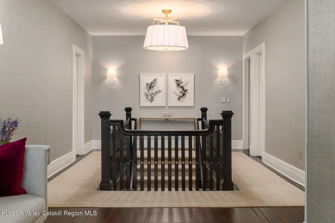
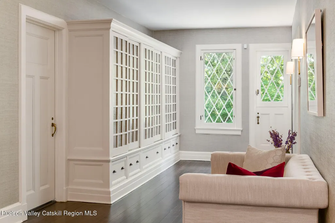
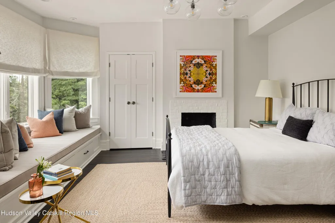
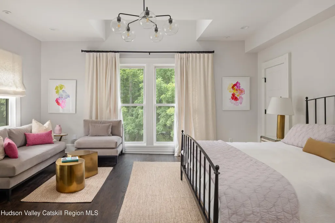
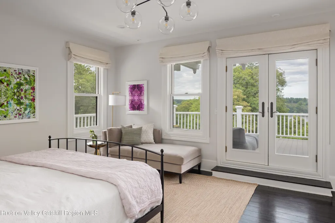
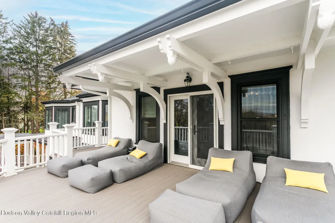
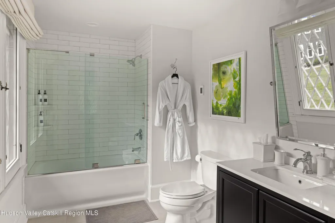
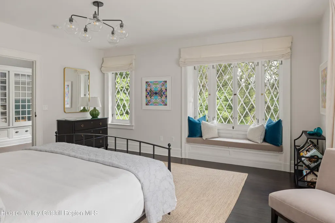
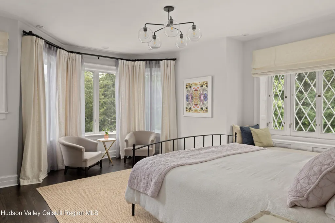
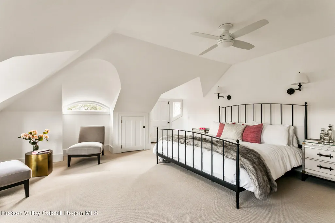
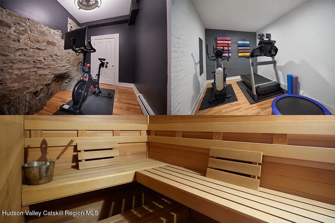
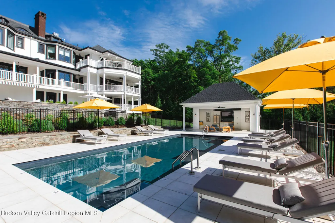
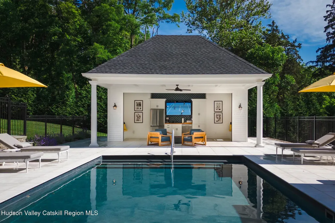
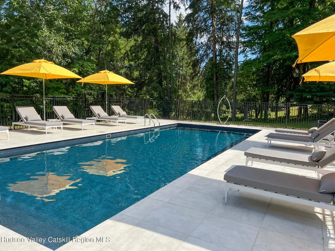
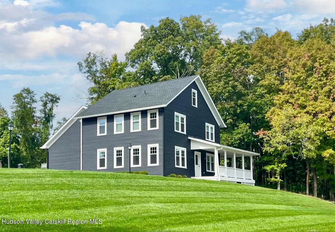
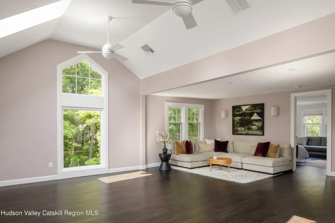
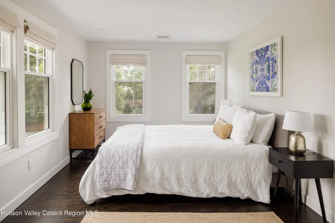
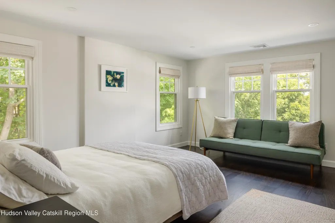
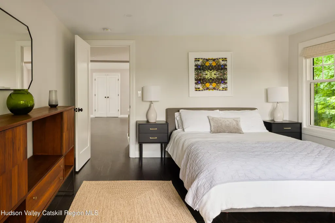
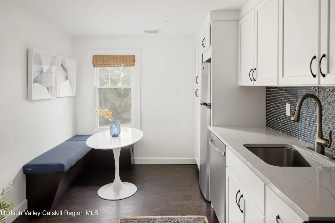
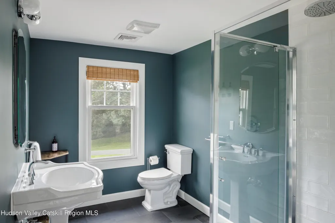
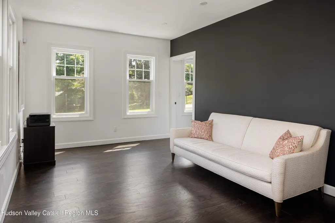
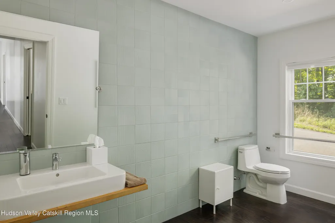
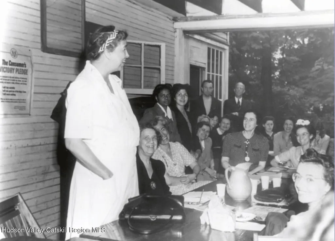
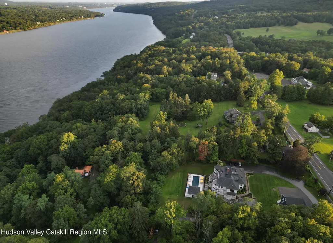
A great legacy meets true luxury: Hudson Shore Estate, formerly home to one of Eleanor Roosevelt's early passion projects, a pioneering vocational school for women, has now been masterfully restored to its former glory and offers the perfect setting for a multi-generational family compound. A unique example of Arts & Craft design amongst its peer group of renowned Hudson River mansions, the 7,700-square-foot main house has been completely renovated in the past 5 years, and now features a gourmet kitchen, all new high-efficiency systems, and no less than six luxury bedroom suites, each with its own bathroom, plus a remarkable third-floor owners' suite with an enormous spa bath and den. Restored covered balconies and bluestone patios offer a stunning view of the new multi-level heated-pool area with its fully outfitted cabana and kitchen, plus, beyond, the Vanderbilt Mansion and seasonal glimpses of the Hudson River. A walkout basement level features a sauna, half bath, and multiple spa and exercise rooms. Meticulously preserved are all of the original details of the house, including chestnut wainscoting and beams, lozenge-paned casement windows, heart-shaped balustrade carvings, and ceramic tiles made at the Moravian Pottery and Tile Works, the premier source of Arts & Crafts decoration in America. The main floor's grand Moravian-tiled living room played host in the 1920s to vocational classes for local women when Hilda Worthington Smith, wealthy daughter of the original owner, an inventor of steam-heating systems, founded the Hudson Shore Labor School. Eleanor Roosevelt, a longtime board member and instructor at the school, credited her own experience teaching at the property as inspiration for her future activism as First Lady. The property also includes a separate and fully renovated 2-unit Carriage House building for either extended family or staff, including a new ADA-accessible bathroom and kitchen, on the first floor; and, above, a wonderful light-filled 2-bedroom luxury apartment with a cathedral-ceilinged great room. The building could also potentially be used for a luxury wellness retreat. Virtually every square foot of both buildings has been restored or overhauled by some of the most talented contractors and artisans in the region, with the final result being a genuine move-in-ready masterpiece that's only 90 minutes by car from Manhattan and only 5-15 minutes from the charming New Paltz village center, the MetroNorth station in Poughkeepsie, the waterfront Kingston Rondout district, and neighboring wineries and other Hudson River culinary hotspots.
| Price History | |
|---|---|
| 1/13/2026 | Listed $3,950,000 |
General Features
| Sewer | Septic Tank |
|---|---|
| Heating | Central,ENERGY STAR Qualified Equipment,Natural Gas |
| Cooling | Central Air |
| Roof | Asphalt |
| Appliances | Smart Appliance(s),Wine Refrigerator,Water Softener Owned,Water Purifier,Water Heater,Washer/Dryer,Refrigerator,Range Hood,Microwave,Gas Range,Exhaust Fan,Dishwasher |
| Zoning | R40 |
| Garage Spaces | 1 |
| Patio/Porch Features | Awning(s),Covered,Deck,Patio,Rear Porch,Terrace,Wrap Around |
| Architectural Style | Arts & Crafts |
| Pool Features | Heated,In Ground,Liner,Salt Water |
| Security Features | Building Security |
| Construction Materials | Clapboard,Stucco |
| Year Built | 1891 |
| Electric | 200+ Amp Service |
| View | Pool,River,Trees/Woods |
| Township | Esopus |
| Levels | Tri-Level |
| Property Subtype | Single Family Residence |
| County | Ulster |
| New Construction | false |
| Property Type | Residential |
| Attached Garage | true |
| Garage Y/N | true |
| Other Structures | Guest House,Pool House,See Remarks |
| Full Baths | 9 |
| Status | Active |
| City | West Park |
| High School District | Highland Central Schools |
| MLS Area | Esopus |
| Lot Size Units | Acres |
| Lot Size Square Feet | 74052 |
| Tax Annual Amount | 51753 |
| Property Condition | Updated/Remodeled |
| MLS Area Minor | Esopus |
| Structure Type | House |
| Standard Status | Active |
| Tax Assessed Value | 1275424 |
| Tax Lot | 25 |
| Legal Description | Deed book 6372, page 123 |
| New Construction | false |
Interior Features
| Interior Amenities | Beamed Ceilings,Bookcases,Breezeway,High Ceilings,High Speed Internet,Pantry,Professional Suite,Sauna,Soaking Tub,Storage,Walk-In Closet(s) |
|---|---|
| Basement | Daylight,Finished,Partially Finished,Walk-Out Access,Walk-Up Access |
| Flooring | Ceramic Tile,Hardwood |
| Basement (Y/N) | true |
| Air Conditioning Y/N | true |
| Heating Y/N | true |
| Above Grade Finished Area | 10500 |
| Half Baths | 3 |
| Laundry Features | Multiple Locations |
| Total Bedrooms | 9 |
| Total Baths | 12 |
Exterior Features
| Exterior Amenities | Balcony,Built-in Barbecue,Lighting,Outdoor Grill,Outdoor Kitchen,Outdoor Shower,Private Yard,Uncovered Courtyard |
|---|---|
| Parking Features | Paved,Parking Lot,Off Street |
| Lot Features | Bluff,Gentle Sloping,Landscaped |
| Water Source | Well |
| Lot Size Area | 1.7 |
| Foundation Details | Brick/Mortar |
| Building Area Total | 10500 |
| Lot Size Acres | 1.7 |
| Frontage Type | River |
| Door Features | French Doors |
Amenities
- Foreclosure
- Views
- Short Sale
- New Construction
- Adult 55+
- Lease To Own
- No HOA Fees
- Furnished
- Primary On Main
- Air Conditioning
- Seller Finance
- Green
- Fixer Upper
- Horse
- Golf
- Fireplace
- Deck
- Garage
- Basement
- Pool
Property vs Single Family Average in 12493
Price
Taxes
Year Built
 The Greater Syracuse Association of REALTORS ®: The data relating to real estate on this web site comes in part from the Internet Data Exchange (IDX) Program of the CNYIS, powered by CNYIS. Real estate listings held by firms other than Weichert, Realtors® - The Spiesman Group - Kingston, are marked with the IDX logo and detailed information about them includes the Listing Broker's Firm Name. All information deemed reliable but not guaranteed and should be independently verified. All properties
 ©2019 Global Multiple Listing Service, Inc. The data relating to real estate on this website comes in part from the Internet Data Exchange program of the GMLS. All information is deemed reliable but not guaranteed and should be independently verified. All properties subject to prior sale, change, or withdrawal. Neither listing broker(s), GMLS shall be responsible for any typographical errors, misinformation, or misprints, and shall be held totally harmless from any damages arising from reliance
 The data relating to real estate on this web site comes in part from the Internet Data Exchange (IDX) Program of NYSAMLS. Real estate listings held by firms other than Weichert, Realtors® - The Spiesman Group - Kingston, are marked with the IDX logo and detailed information about them includes the Listing Brokers Firm Name.
Disclaimer: All information deemed reliable but not guaranteed and should be independently verified. All properties are subject to prior sale, change or withdrawal. Neither
The data relating to real estate on this web site comes in part from the Internet Data Exchange (IDX) Program of NYSAMLS. Real estate listings held by firms other than Weichert, Realtors® - The Spiesman Group - Kingston, are marked with the IDX logo and detailed information about them includes the Listing Brokers Firm Name.
Disclaimer: All information deemed reliable but not guaranteed and should be independently verified. All properties are subject to prior sale, change or withdrawal. Neither
 Information should be deemed reliable but not guaranteed, all representations are approximate, and individual verification is recommended. Copyright ©2018 All rights reserved. Last Update: September 21, 2026 4:25 PM UTC
 All information deemed reliable but not guaranteed. All properties are subject to prior sale, change or withdrawal. Neither listing broker(s) or information provider(s) shall be responsible for any typographical errors, misinformation, misprints and shall be held totally harmless. Listing(s) information is provided for consumer's personal, non-commercial use and may not be used for any purpose other than to identify prospective properties consumers may be interested in purchasing. The data relating
 OneKey® MLS required Copyright, Source of Data and Disclaimer for IDX display
Information Copyright 2026, OneKey® MLS. All Rights Reserved.
The source of the displayed data is either the property owner or public record provided by non-governmental third parties. It is believed to be reliable but not guaranteed. This information is provided exclusively for consumers' personal, non-commercial use.
The data relating to real estate for sale on this website comes in part from the
OneKey® MLS required Copyright, Source of Data and Disclaimer for IDX display
Information Copyright 2026, OneKey® MLS. All Rights Reserved.
The source of the displayed data is either the property owner or public record provided by non-governmental third parties. It is believed to be reliable but not guaranteed. This information is provided exclusively for consumers' personal, non-commercial use.
The data relating to real estate for sale on this website comes in part from the
